


Pergola and Patio Builders in Glenwood

Glenwood was built in the 1990s and 2000s as a family suburb, and it still is one. The homes are a consistent generation: single and double-storey brick on suburban blocks, with backyards that catch serious afternoon sun. Twenty-something years on, those yards are due their upgrade, and a pergola or covered patio is the one owners here choose first.
Hi-Craft designs and builds pergolas, patios, decks and carports across Glenwood, with a free in-home measure to start and a 10-year structural and workmanship warranty to finish.
Backed by numbers, not promises
The company started in 1959 and has served over 100,000 customers since. It holds Builders Licence No. 37487, HIA membership No. 386297, and builds to the Building Code of Australia on every job. The 10-year structural and workmanship warranty is written into the quote, and the quote itself is fixed after a free in-home measure. Glenwood owners comparing three quotes tend to notice which builder has been answering its phone since before the suburb existed.




How do you fix a west-facing Glenwood backyard?
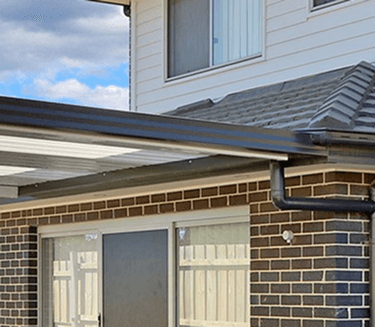
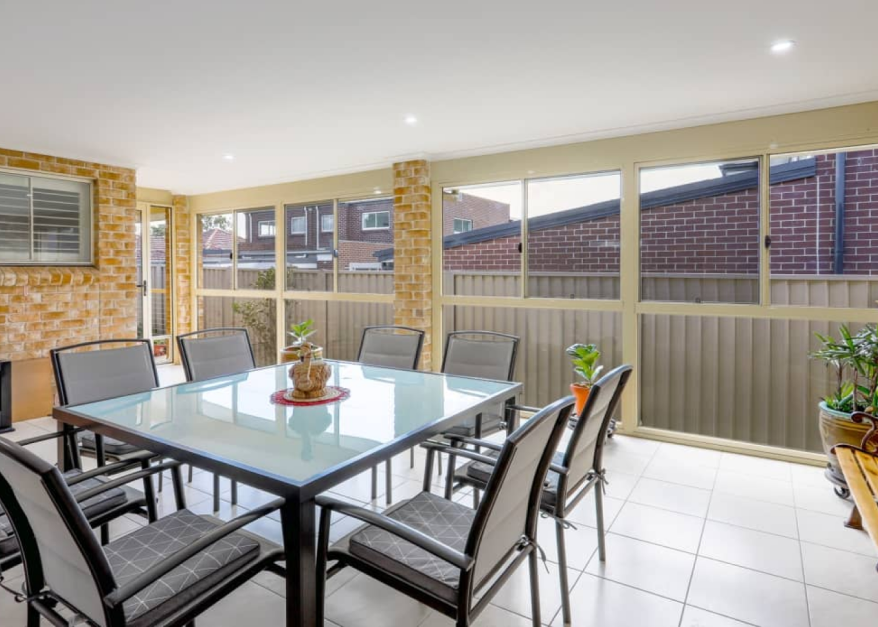
With a roof designed for the aspect, not just any roof. An insulated patio roof blocks the radiant heat that makes a west-facing slab unusable from 2pm, and it does it without turning the adjoining family room into a cave. Owners who want light through go for flat and gable pergolas with polycarbonate or batten sections placed where the sun actually comes from.
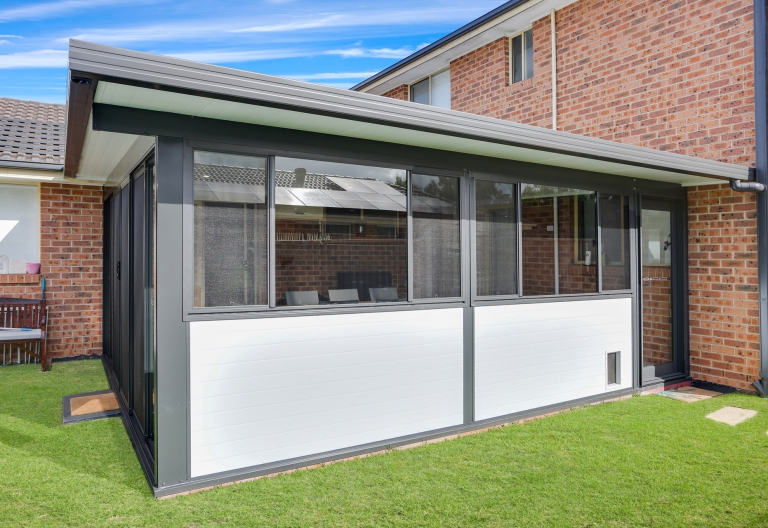
Beyond shade, we build low-maintenance composite decking over tired concrete and lawn, and carport design and construction for households that outgrew the double garage. Alfresco rooms and sunrooms round out the range.

Which council approves structures in Glenwood?
Blacktown City Council. Plenty of pergolas and patios fit within NSW exempt development limits and need no application at all; larger or higher structures generally run as complying development, which is quick with the right paperwork. We confirm the pathway during design and lodge everything in-house, so the first time you think about council is when we tell you it is approved.

Built for how Glenwood families live
Blocks here typically run 450 to 600 square metres, big enough for a genuine outdoor room without sacrificing the trampoline. The suburb’s loop-street layout means backyards often face open reserves and catch wind as well as sun, so we spec fixings and roof spans accordingly. With Bella Vista Metro and Norwest’s employment precinct minutes away, Glenwood owners increasingly renovate to stay, and the covered patio has become the suburb’s signature improvement.
School-age households shape the briefs: shade over the play zone, a ceiling fan over the table, and lighting so dinner outside does not end at dusk.
Glenwood’s consistency works in owners’ favour on cost, too. Because the housing stock is one generation and the block shapes repeat, our designs here carry fewer unknowns than in older suburbs, quotes stay sharp, and builds run to schedule. Two decades of jobs in the same estate layouts will do that.
Resale is worth a mention as well. A professionally built, council-compliant structure with a 10-year warranty presents very differently at sale time to a weekend build. Owners rarely build for the next buyer, but it is a comfortable bonus to bank.

Which roof actually handles western sun?
The insulated panel, if the goal is beating heat. Its foam core stops radiant heat the way single-skin sheeting never will, and the difference on a Glenwood west-facing slab in January is the difference between using the space and abandoning it. Solid roofs also quiet the rain and take downlights and fans cleanly.
Polycarbonate earns its place where light matters more than peak heat, on southern aspects or over garden zones, and modern tinted grades cut glare far better than the old products. Battened open sections suit climbing plants and shoulder seasons. Most of our local designs mix two of the three, placing each where the sun actually lands. The aspect of your yard decides the recipe, which is one more reason the measure happens at your home.

Covering the cars as well
Glenwood’s double garages filled up years ago, and the third car, the trailer or the caravan now sits in the sun. A steel carport matched to the roof colour covers it properly, and on many local blocks the natural spot is the existing concrete beside the garage, which keeps the build simple and the cost down.
Blacktown City Council’s rules on forward-of-building-line structures shape some designs, and we confirm the pathway before drawing rather than after quoting. Spans run from a single bay to double-plus-boat, with gable roofs where the house calls for it and flat or skillion where a lower line sits better. Add it to a backyard project and the two structures share one approval effort and one build schedule, which is how most of our Glenwood carports actually get built.

Get a Free Measure and Quote in Glenwood
Call 1300 659 276 or get a free quote online. Finance is available through Zip and Handypay.
Our crews are in the area constantly, serving homes throughout The Hills District including Kellyville next door.



Great Services, Happy Clients
Here at Hi-Craft, we have one goal: to make sure every customer is delighted with their finished outdoor space.
Other Hills District areas we service
We work across the entire Hills District region, including:
- Annangrove
- Baulkham Hills
- Beaumont Hills
- Bella Vista
- Box Hill
- Carlingford
- Castle Hill
- Cattai
- Dural
- Galston
- Glenhaven
- Glenorie
- Glenwood
- Kellyville
- Kenthurst
- North Rocks
- Northmead
- Norwest
- Oatlands
- Pennant Hills
- Rouse Hill
- Winston Hills
FAQ’s
Noticeably. Shading the glass and slab outside the room cuts the heat load coming through it, so the room behind the new roof runs cooler as well.
Yes. We design the frame for them from the start, with wiring runs concealed in the structure and installation by licensed electricians. Downlights suit solid roofs, strip and festoon lighting suit open frames, and a fan point costs far less to include now than to retrofit later.
Often not, if it sits within the exempt development size and setback limits. We confirm it for your exact design during the quote, and handle the paperwork whenever approval is required.
Either works, and the ground decides. Where the yard sits below door level or slopes, a deck usually wins on both cost and finish, and it goes in faster with far less mess than a pour. Your consultant prices both options if it is a line call, so the decision is made on numbers rather than guesswork.
Walk through full-size structures at our Emu Plains showroom, or start with the free measure and let the consultant bring the examples to you. Call 1300 659 276 either way.


