

Hi-Craft Tips
Planning a patio and unsure where you stand with council? Navigating council approval for a patio in NSW is one of the more misunderstood parts of organising an outdoor build.
Many patio projects in NSW can proceed without formal approval, but this does not apply to every home or every design. The rules can change depending on the size of the structure, where it sits on the block and whether your property has any overlays or restrictions.
Before you lock in a design, it is worth understanding which requirements apply to your property. Getting clear early helps you avoid redesigns, approval delays or issues later if you decide to sell.
Seamless Outdoor Living Starts Here

The short answer
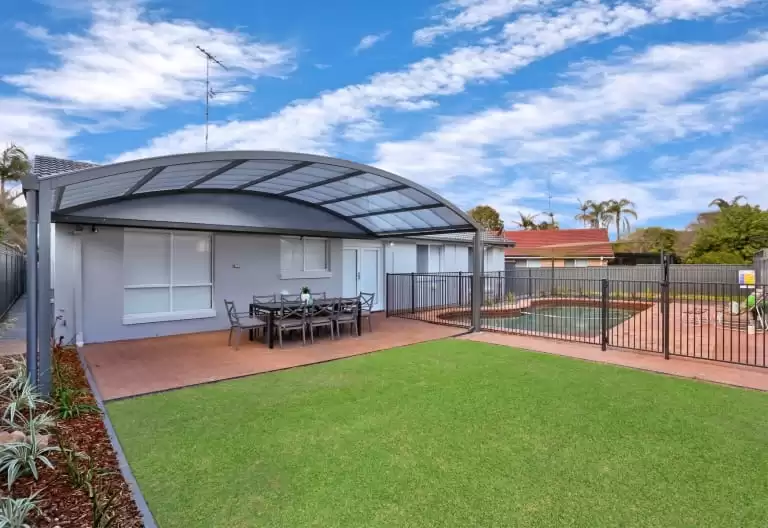
NSW planning rules allow certain structures to proceed as exempt development. That means no council application, no certifier, and no waiting. The catch is that your patio has to meet every condition on the list: size, height, placement, and the type of land you are building on.
Miss one condition and you move into approval territory. For most residential builds that means a Complying Development Certificate, which a private certifier handles and is generally quicker than a full council application. A Development Application only comes into play in more complex cases.
Designed for Comfort. Built for Every Season.

What qualifies as exempt development in NSW?
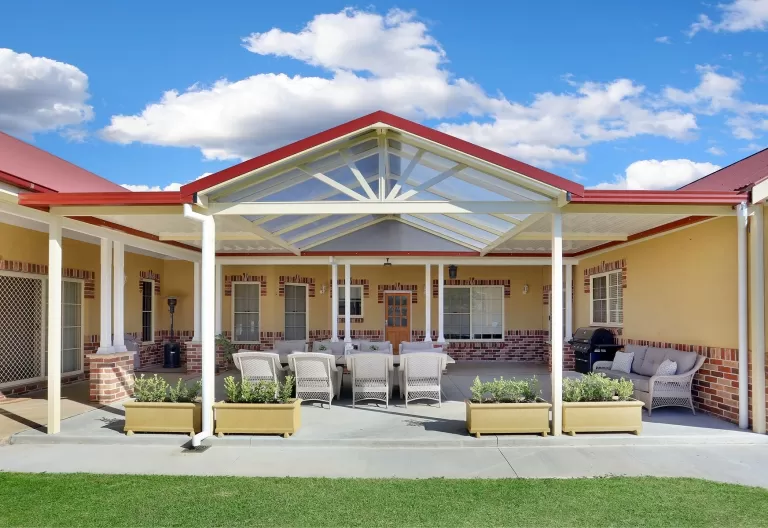
The rules come from the State Environmental Planning Policy. For a standard patio on a standard residential block, the NSW Planning Portal criteria require all of the following to apply at the same time:
- No larger than 25m² in total area
- No higher than 3m at its highest point
- Floor height no more than 1m above existing ground level
- Set back at least 900mm from any side or rear boundary (5m in rural zones)
- Not positioned beyond the building line of any road frontage
- Metal components must be low-reflective and factory pre-coloured
- Must not cause the total covered outdoor area on the lot to exceed 15% of the ground floor area of the dwelling, or 25m² on lots under 300m²
Heritage conservation areas and bushfire-prone properties come with stricter requirements. On bushfire-prone land, structures within 5 metres of the house generally need non-combustible materials, while heritage areas usually require the structure to sit behind the road frontage building line.
If either applies to your property, check with your builder before you finalise a footprint. These overlays can affect what you are allowed to build even when everything else looks fine.
Relax, Entertain, Repeat—Under Cover


What if it doesn’t qualify as exempt?
Most patio designs outside the exempt thresholds require a Complying Development Certificate process. A CDC is assessed by a private certifier rather than council, which makes it faster. For a standard residential build, the process typically takes around 20 business days.
The certifier checks the design against the Building Code of Australia and the relevant state standards, then issues the certificate. Most builders handle this on behalf of their clients. It runs alongside the design stage rather than holding up the project.
A Development Application is a different story. It goes to council, takes longer, and costs more. It is generally only needed for heritage properties, unusually large structures, or builds that fall outside what a CDC can cover. If your project heads in that direction, your builder should be able to tell you early.
PatioThat Bring the Indoors Out


What do people get wrong about patio approval?
One of the most common assumptions is that a small patio will not need approval. Size does matter, but it is only one part of the picture. An attached patio can trigger extra requirements even with a smaller footprint, while slope, placement and land type can all affect whether the project qualifies as exempt development.
The 25m² limit applies to all covered outdoor structures on the lot, not just the new patio. An existing pergola, shed or carport may already put you closer to the threshold than you realise, while heritage or bushfire overlays can add requirements regardless of size.
Where Form Meets Function—Beautifully


Does the type of patio matter?
More than most people realise. Whether the patio connects to the house or stands alone is one of the bigger approval variables, and it catches homeowners off guard. Most assume a small attached structure will be simpler than a larger freestanding one. It tends to work the opposite way.
Freestanding
Because a freestanding structure does not connect to the home, it usually avoids the extra engineering and weatherproofing requirements that apply to attached patios. On a standard flat block, a well-designed freestanding structure under 25m² may qualify as exempt development with no approval process required.
Attached
Weatherproofing and structural engineering at the wall junction are both required, which almost always triggers a CDC regardless of size. The building exemptions that apply to your block are worth checking before you commit, as the choice between attached and freestanding can affect both the design and what you end up spending.
Custom Roofing. Effortless Living.

What about alfresco areas?
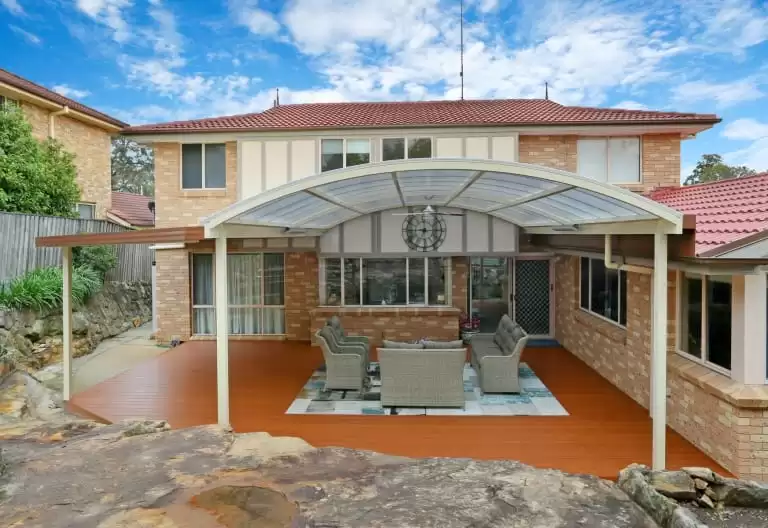
From a planning perspective, an alfresco area is treated much like a patio in NSW. The same exempt development criteria may apply, and the same approval pathways are available. The main difference is the type of space you are creating.
A patio cover is usually a simple open or semi-enclosed roof structure designed for shade and shelter. An alfresco area is often more resolved, with insulated roofing, a stronger connection to the home and a layout that works across more of the year.
If you are planning something closer to an outdoor room than a basic roof cover, it is worth comparing both options. A well-designed alfresco area can offer a different quality of everyday use, and for many Sydney homeowners, the extra thought at the design stage pays off over time.
Smart Rooflines. Effortless Outdoors.

Getting the most from your patio approval with Hi-Craft
Getting the approval question right early can save time, stress and unnecessary back-and-forth later. Once you know what applies to your property, the design can be planned around the right approval path from the start.
This is especially important with patios, because the requirements can change depending on the size, location, roof style and how the structure connects to the home. A design that looks simple on paper can still need careful checking before work begins.
Having completed more than 100,000 projects across Sydney since 1959, the Hi-Craft team considers approvals during the design and quote stage rather than leaving them until the end. That gives you a clearer idea of what can be built, what may need approval and what the project is likely to involve before you commit.
Ready to find out where you stand?
For most patio builds in Sydney, the approval question has a clear answer once you know the specifics of your block. The easiest way to find out is to book a free measure and quote and come away knowing what the build involves, what approval is needed, and what it is likely to cost.
FAQs
The approval pathway depends on the exact details of your block and design, not just the patio size. A builder or certifier can review the property, proposed structure and any site restrictions before confirming what applies.
They can change if the size, roof style, placement or connection to the home changes. This is why it helps to check approval requirements before the design is finalised, rather than treating it as a step at the end.
For many patio projects, the builder can help coordinate the approval process with the relevant certifier or council pathway. This keeps the paperwork aligned with the design, engineering and construction details.
Building first can create problems if the structure does not meet the right requirements. It may lead to extra costs, retrospective approvals, design changes or issues when the property is sold.
It helps to have a rough idea of where the patio will sit, how large you want it to be and whether it will attach to the home. Your builder can then assess the likely approval pathway during the early design or quote stage.
Related articles —


Hi-Craft Tips
How Much Does a Pergola Cost in Sydney in 2026?
A pergola is one of the most popular backyard projects in Sydney, and it is easy to see why. It e...


